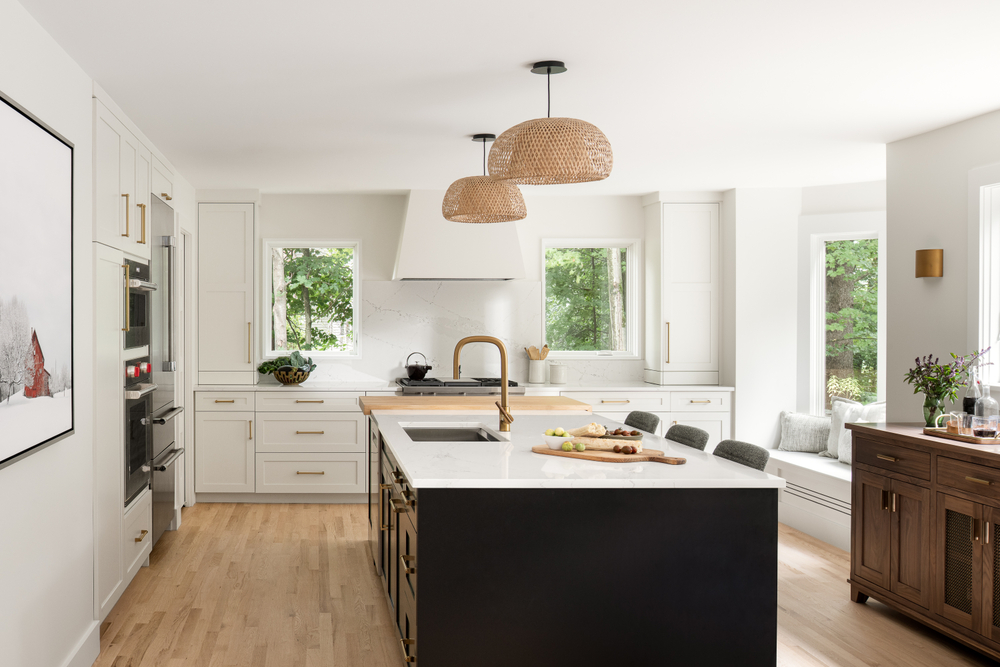
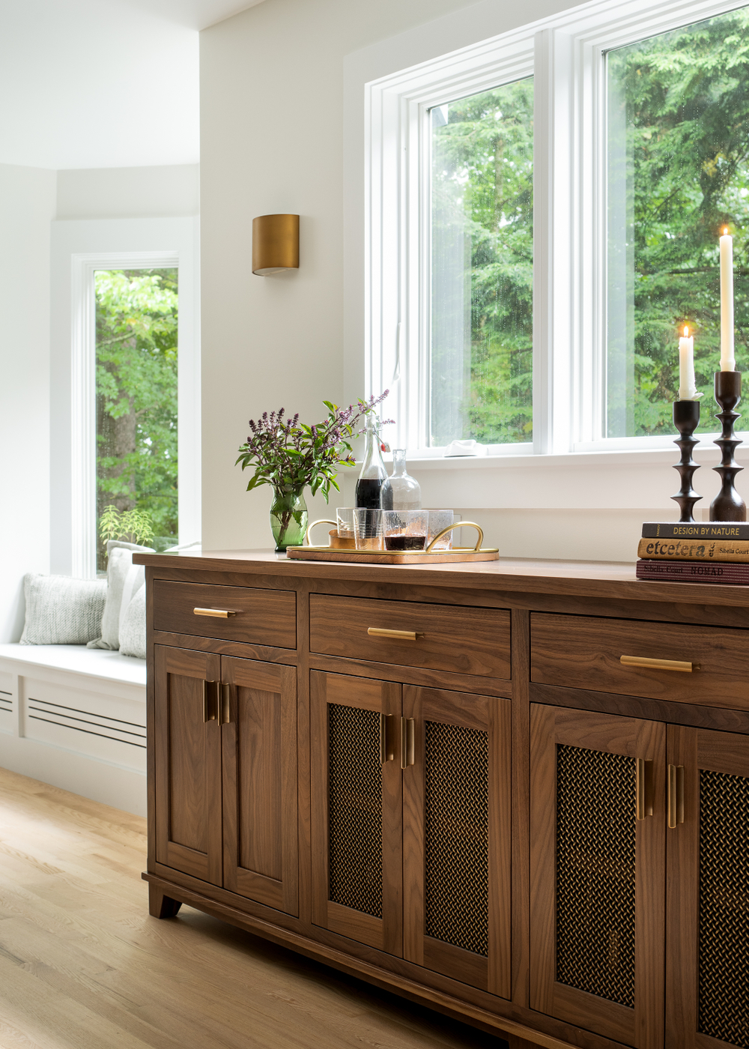
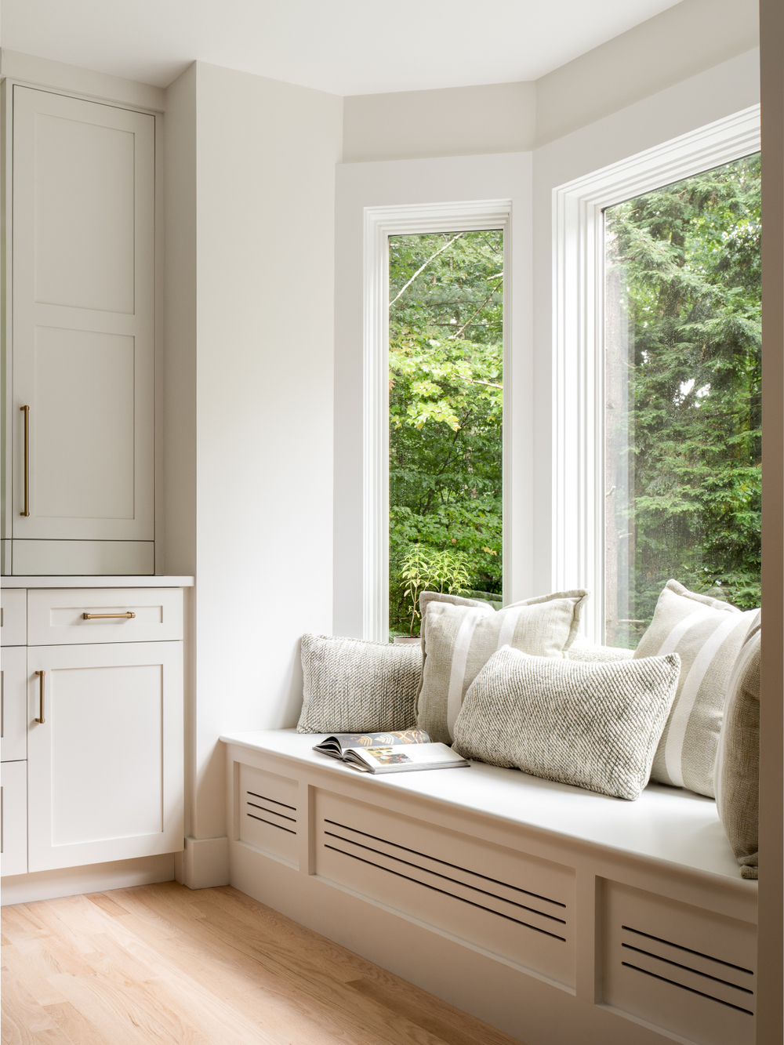
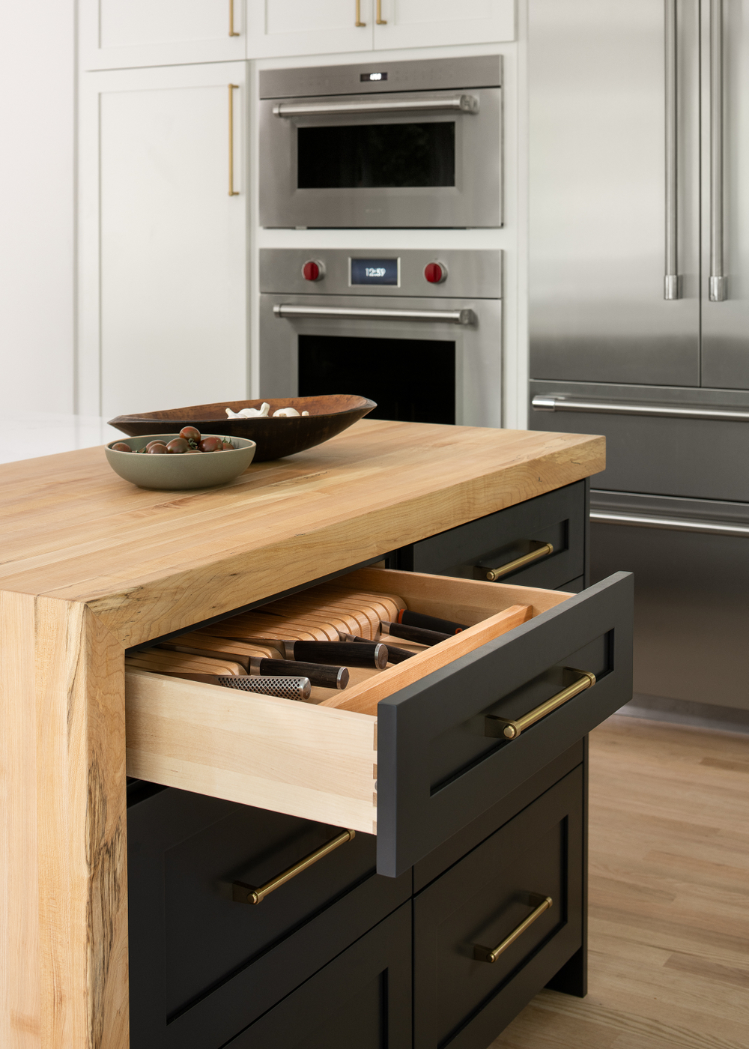
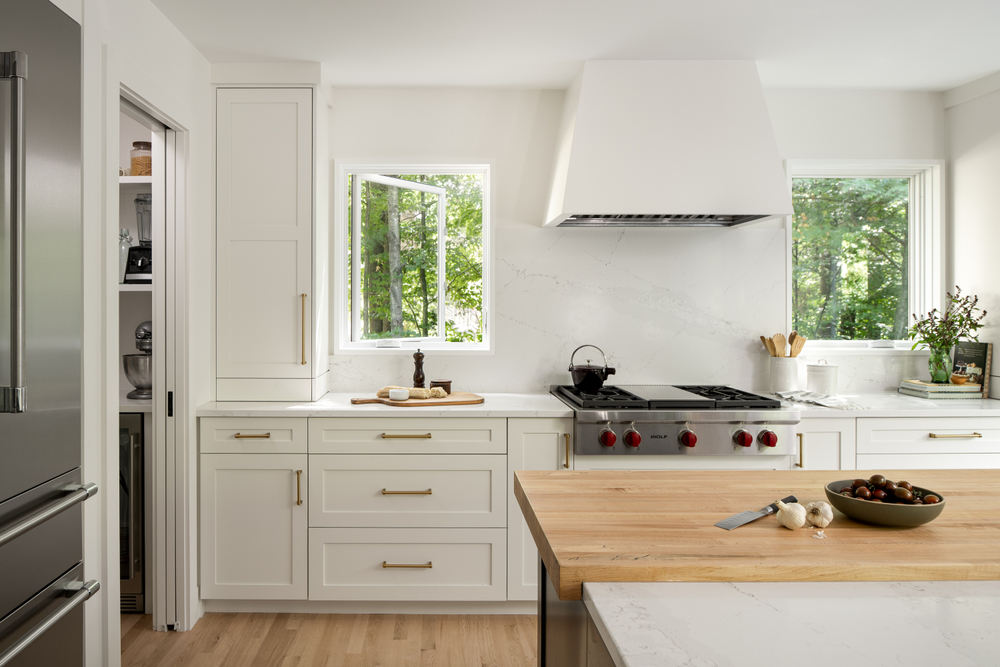
Our clients came to us wanting to reorganize their first floor to make the space more functional for everyday living. Their dining room was underutilized, and the kitchen felt too small for the whole family to cook together. By removing the wall between the two spaces—and taking out the header between the kitchen and hallway—we created an open, light-filled floor plan with a much greater sense of flow. We also reimagined the bay window bump-out, turning it into a feature that adds both style and purpose.
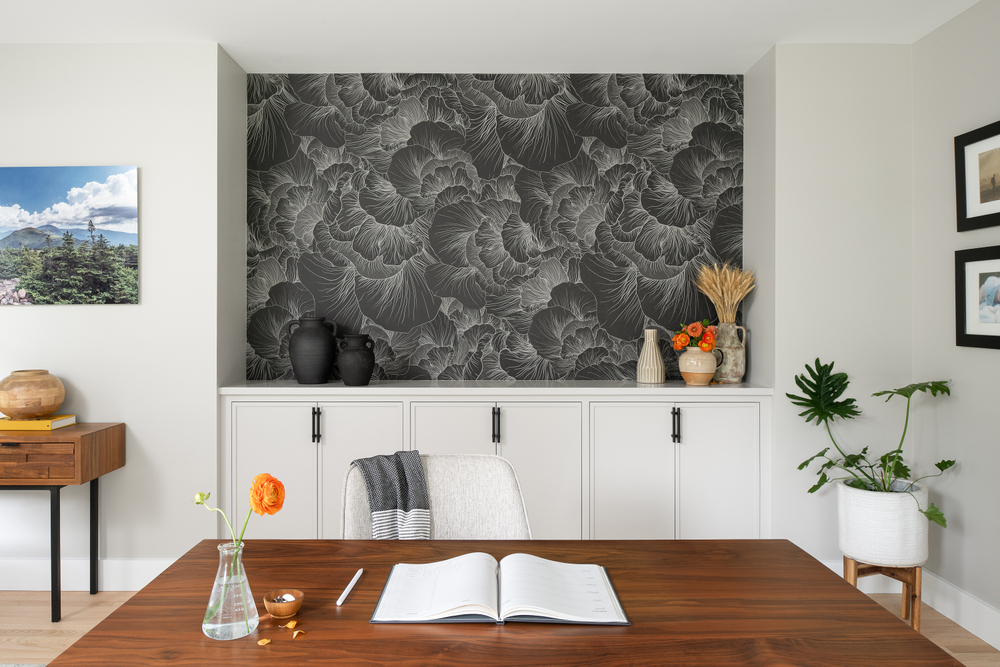
The office previously had two entry points, which made furniture placement and privacy a challenge. We closed off one set of French doors and borrowed some square footage to create a spacious walk-in pantry for the kitchen. To balance the change, the office was refreshed with custom built-ins and a wallpaper focal wall—perfect for Zoom meetings.
Throughout the first floor, new hardwoods were installed to seamlessly match the existing floors, then sanded and stained a lighter tone for a more contemporary feel. Nearly all the windows were replaced, including the new bench seat area—a cozy nook ideal for morning coffee and enjoying the view.